Storage problems rarely stay harmless for long. A vehicle left outside keeps taking weather exposure, tools get buried behind whatever was moved last, and equipment starts sharing space with items that should never have been stored together.
Choice Metal Buildings builds customizable metal garages, carports, barns, storage sheds, and high-wind metal buildings for property owners who need usable space instead of another temporary fix. The real decision is not simply whether to add a structure, but which structure solves the problem without creating new ones.
Define the Storage Problem First
A metal building should begin with the job it needs to do. Someone trying to cover a daily-use vehicle does not need the same layout as someone storing farm equipment, business supplies, workshop tools, or oversized recreational gear.
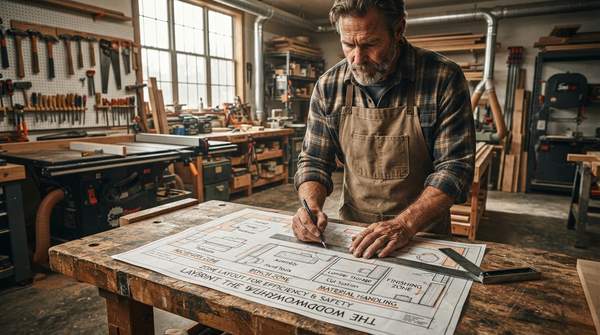
The first question is whether the property needs coverage, enclosure, access, or a more flexible layout. That answer affects roof style, wall configuration, door placement, clearance, anchoring, site preparation, and the final quote.
When a Carport Is Enough
A carport can work when the main issue is overhead coverage and easy access. Choice Metal Buildings offers single-car, multi-car, RV, oversized vehicle, open-sided, and partially enclosed carports for residential, agricultural, or commercial use.
This option can make sense for vehicles, trailers, boats, equipment, or everyday items that do not need full enclosure. It gives the property a dedicated covered area without turning the project into a larger enclosed building.
When a Garage Makes More Sense
A garage is the better fit when storage needs walls, doors, and controlled access. Choice Metal Buildings offers single-car and multi-car garages, detached residential garages, workshop and hobby garages, equipment storage garages, and fully enclosed garages with roll-up or walk-in doors.
This is where property owners should think beyond square footage. A garage used as a workshop may need windows, walk-in access, and enough room to move around, while equipment storage may need wider doors, taller clearance, and a layout that does not turn every use into a parking puzzle.
When a Barn Solves the Bigger Layout Problem
Barns are useful when the storage need involves equipment, feed, hay, livestock, utility space, or several storage zones under one structure. Choice Metal Buildings offers agricultural barns, livestock barns, utility barns, multi-bay barns, and custom barn layouts.
That flexibility can help when one building needs to do more than hold a single vehicle or one category of items. A barn can combine open and enclosed sections, giving the property covered access, secure storage, and wider working space in the same build.
Plan the Roof Around Weather and Use
Roof style affects how the building works after installation. Choice Metal Buildings lists regular-style, boxed-eave, and vertical roof options, with vertical roof units using an A-frame truss, vertical roof panels, hat channel, ridge cap, and wider trim.
A property owner in an area with heavier rain or snow should not treat roof style as a cosmetic choice. The better option depends on structure size, local weather, runoff needs, and how the building will be used over time.
Think About Wind, Snow, and Local Requirements Early
Local conditions can change what a metal building needs before the order is placed. Choice Metal Buildings notes that permit requirements vary by city and location, and engineered plans can be provided upon request.
Certified buildings are engineered to meet specific wind or snow loads, which may require heavier gauges and additional structural framing. Property owners in stricter code areas should ask about those requirements early instead of assuming a standard configuration will fit every site.
Use High-Wind Options Carefully
High-wind metal buildings are for properties where local codes, exposure levels, or weather conditions call for stronger structural planning. Choice Metal Buildings offers high-wind options for customers who need a building designed around more demanding requirements.
That does not make any structure storm-proof. It means the customer should discuss framing, bracing, anchoring, gauges, certified options, and local requirements before deciding which building belongs on the property.
Do Not Ignore the Installation Site
A strong building still needs a workable installation area. Choice Metal Buildings recommends having the site as level as possible, with installers typically able to work within a 3- to 5-inch tolerance.
Uneven ground, obstructions, retaining walls, decks, docks, or difficult material access can affect the project. Extra labor costs may also apply when added material or leg cuts are needed to level the structure properly.
Use the 3D Builder Before Guessing the Layout
Choice Metal Buildings offers a 3D Design Tool that lets customers adjust size, roof style, colors, doors, and add-ons in real time. That makes the planning process more concrete before the customer requests a quote.
The tool can expose problems that are easy to miss on paper. A customer may realize the building needs a taller opening, another roll-up door, more width, enclosed sides, or a different roof style once the structure is visible.
Understand What Can Affect Cost
Metal building pricing depends on size, design, location, and selected features. Choice Metal Buildings typically requires a 10% to 15% deposit at the time of order, with the balance due at installation.
The final cost can also be affected by site conditions, installation challenges, service-area factors, obstructions, and cases where materials must be carried more than 50 feet. A useful quote should be based on the structure that actually solves the problem, not the smallest version that looks cheaper at first.
When the Current Setup Has Stopped Working
A custom metal building starts to make sense when storage has become a daily friction point. If vehicles, tools, farm supplies, business materials, or equipment keep being moved because nothing has a proper place, the issue is no longer just clutter.
Choice Metal Buildings gives customers several ways to solve that problem, from simple covered carports to enclosed garages, barns, storage sheds, and high-wind options. Start with what needs protection, how often it needs access, and what the property conditions require, then use those answers to shape the structure.
Frequently Asked Questions About Custom Metal Buildings
How do I know which type of metal building I need?
Start with what needs to be stored and how often it needs to be accessed. A carport may fit vehicles that need overhead coverage, while a garage, barn, or enclosed steel building may work better for tools, equipment, farm supplies, workshop space, or business storage.
Can Choice Metal Buildings help with custom design?
Choice Metal Buildings provides in-house custom design assistance and offers a 3D Design Tool for planning size, roof style, colors, doors, and add-ons. Customers can use those options to shape the structure around the property, storage need, and intended layout.
Do custom metal buildings require permits?
Permit requirements vary by city and location, so property owners should check local rules before ordering. Choice Metal Buildings can provide engineered plans upon request, and its building specialists can help customers work through the process.
What affects the cost of a Choice Metal Buildings project?
Cost can depend on size, design, location, selected features, site conditions, and installation factors. Customers should also account for possible extra charges tied to uneven sites, obstructions, special installation conditions, or material transport distance.
Does Choice Metal Buildings offer high-wind options?
Choice Metal Buildings offers high-wind metal building options for customers who need structures planned around stronger wind or code requirements. Property owners should ask about certified buildings, bracing, anchoring, framing, and local wind or snow load needs before choosing a final configuration.